
Middle East · Qatar
BIM and MEP in Qatar
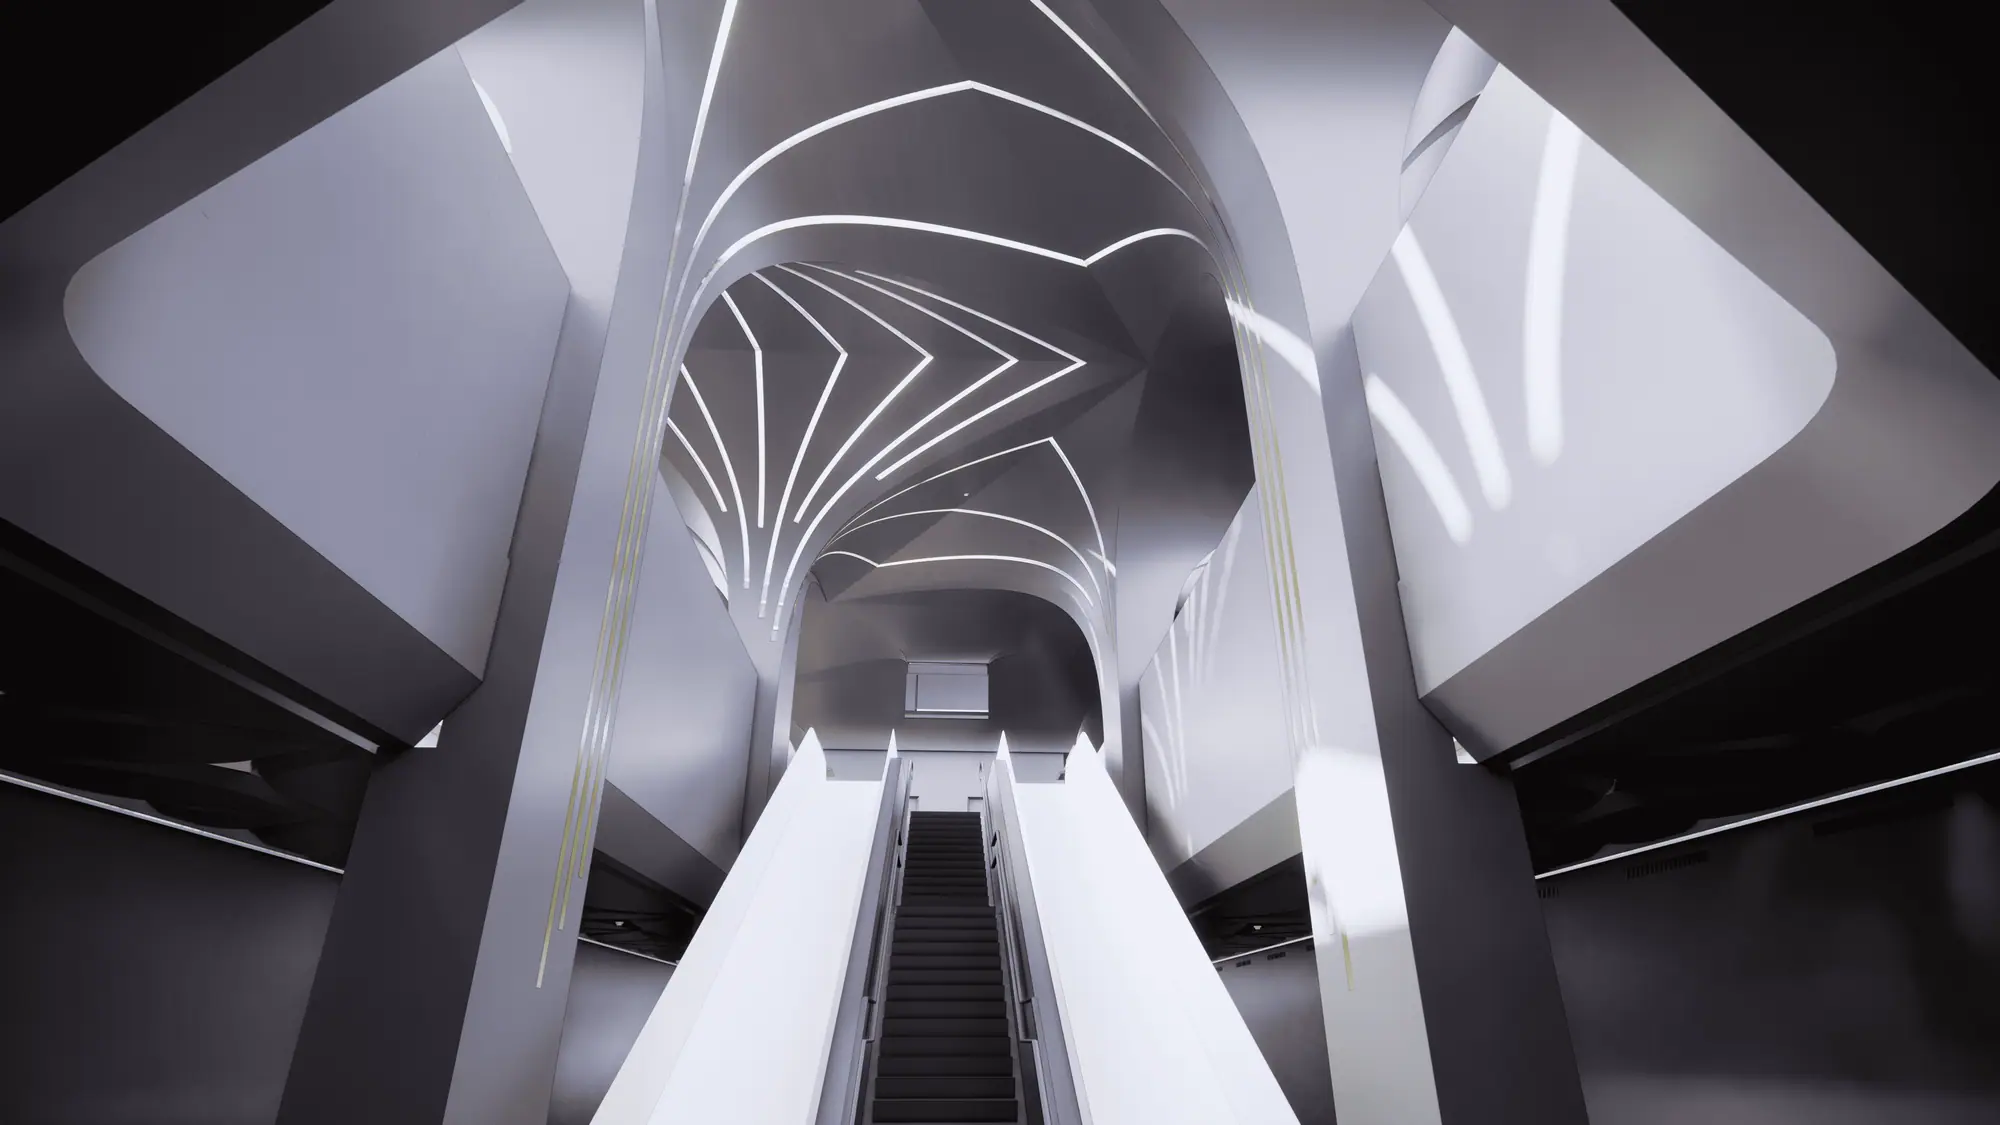
For Italferr we handled BIM management and coordination of every station on the Doha Metro Red Line North, 13 km and seven underground stations, and designed the plumbing systems of four stations in BIM.
Our projects
Project delivered for Italferr S.p.A., the engineering company of the Italian State Railways group.
The rules that matter
Updated
- 01
Ashghal's BIM standard (ABIMS)
Ashghal publishes the Ashghal BIM Standards: specifications, templates and guides. The Modelling and Data Management Guide (D0601, version 1 of 15 March 2022) covers model federation, coordinates, naming, folder structure and quality assurance. It is a project document: it is used together with the EIR and the BEP, and information is shared in a common data environment (CDE).[1]
- 02
Aligned with ISO 19650
Ashghal's guide describes the collaborative production of information by referring to section 5.6 of ISO 19650-2:2018: checking reference information, generating information, quality checks, review and approval before sharing. A team that already works to ISO 19650 starts from the same logic.[1]
- 03
Permits: the Ministry of Municipality guides
The Ministry of Municipality publishes two guides: the Building Requirements Guide, with planning and design requirements per building type, and the Requirements and Services of the Building Permits System Guidebook (first edition 2022), listing the documents, drawings and service-authority approvals to attach to the application.[3]
- 04
Permits read by artificial intelligence
Since 26 October 2025 the Ministry of Municipality's permit system reads and analyses design drawings: it extracts buildings, setbacks, heights and room dimensions, compares them with plot data and with the geospatial databases of Ashghal and Kahramaa, and returns a list of corrections before submission. The stated goal is a permit in 120 minutes instead of 30 days. Drawings extracted from a coordinated model reach this check with fewer inconsistencies.[2]
What we do for you
- Project BIM Management→BIM management and coordination of linear works and stations, with a federated model for clash detection.
- MEP Design→Detailed MEP design in BIM, from plumbing to electrical, with drawings extracted from the model.
- BIM Validation→Model checks against the EIR and the owner's standard, ABIMS included, with a report at every submission.
- CDE Management→Setting up and running the common data environment: states, approval workflows, naming.
Checklist
Before you start a BIM project in Qatar
- If the owner is Ashghal, download the current ABIMS standards and ask for the project EIR.
- Align the BEP with the Modelling and Data Management Guide: federation, coordinates, naming, folders.
- Check the Building Requirements Guide for your building type before concept design.
- Prepare drawings extracted from the model, consistent with the plot, for the permit system's automatic check.
- Plan early for the service-authority approvals (utilities, Kahramaa, Ashghal) listed in the permits guidebook.
- Agree with the owner the handover data format for operations.
Frequently asked questions
What is ABIMS?+
They are the Ashghal BIM Standards, the set of BIM specifications, templates and guides of Qatar's Public Works Authority. The Modelling and Data Management Guide (D0601) refers to ISO 19650-2 and is used together with each project's EIR and BEP.
Do you need a BIM model for a building permit in Qatar?+
The official sources we reviewed refer to drawings and documents, not to a mandatory BIM model for the permit. Since 2025, however, the Ministry of Municipality's system analyses drawings automatically: drawings extracted from a coordinated model reduce the corrections.
What did BIMON do on the Doha Metro?+
For Italferr we handled BIM management and coordination of all seven underground stations of the Red Line North, with a federated model for clashes and drawings extracted from the model, and the BIM detailed design of the plumbing systems of four stations.
Can you work to ABIMS?+
Yes. ABIMS builds on ISO 19650, the same framework we use on projects in Italy and abroad: we set up the BEP, naming and model checks to the owner's standard.
Middle East contact
Working on a Gulf project?
Tell us the project, the country, the stage and your role (owner, lead consultant, contractor). Riccardo Pagani, BIMON's CEO, will reply in English or Italian within one working day.
- r.pagani@bimon.it
- Offices
- Rome · Milan · Padua
- Time zone
- CET/CEST (UTC+1/+2) · Riyadh, Doha UTC+3
Sources
Sources accessed on
- [1]Ashghal BIM Standards (ABIMS): Modelling and Data Management Guide D0601 V1 · Public Works Authority (Ashghal) · 2022-03-15
- [2]Qatar launches AI-powered building permit system · The Peninsula · 2025-10-26
- [3]Ministry of Municipality issues Requirements and Services Guidebook for Building Permits System · Qatar News Agency (QNA) · 2022-08-06